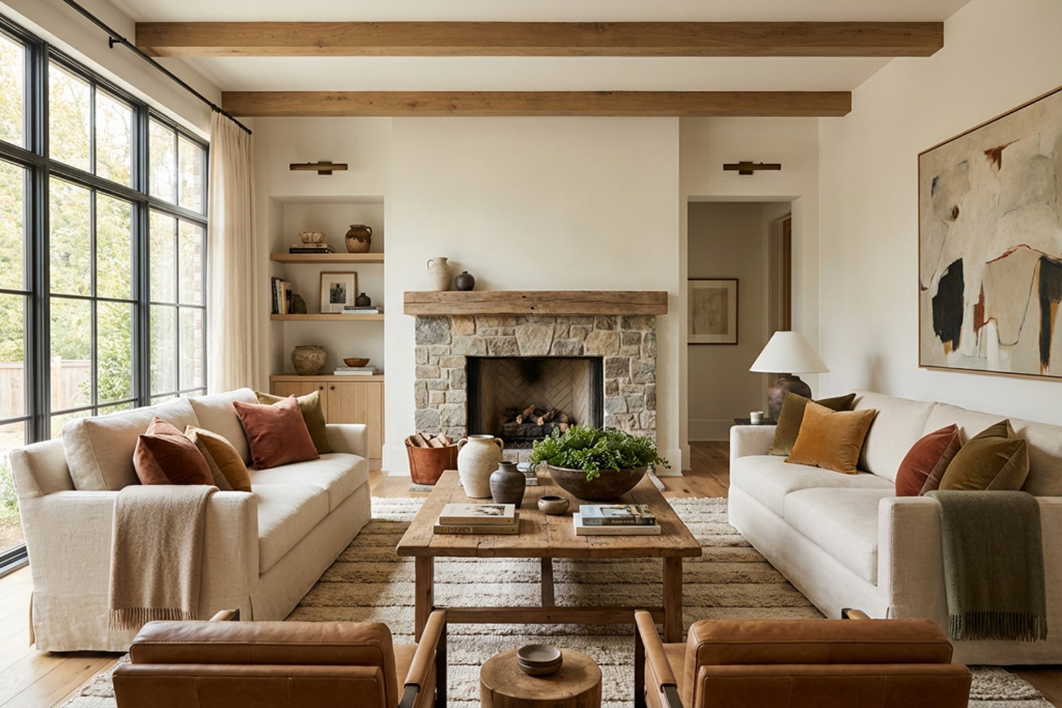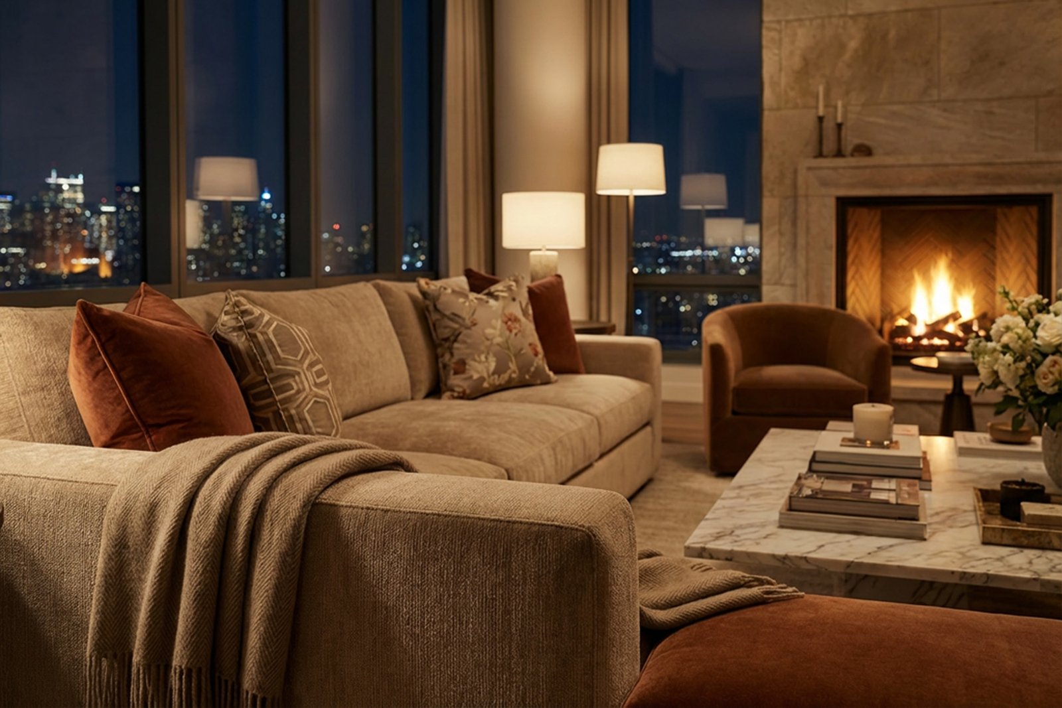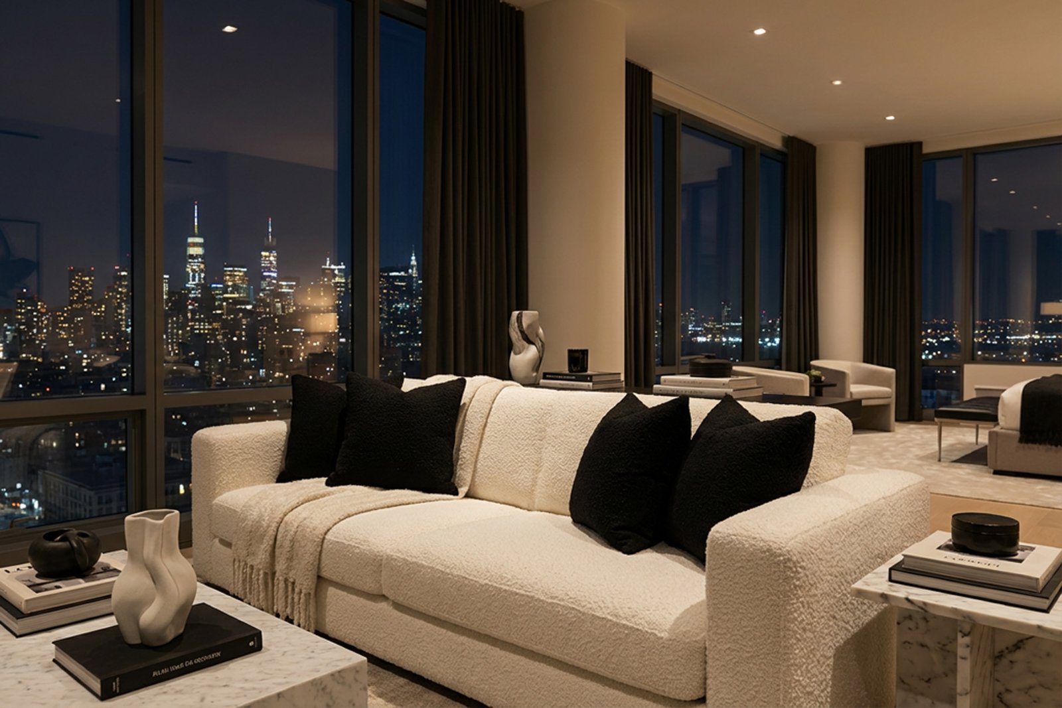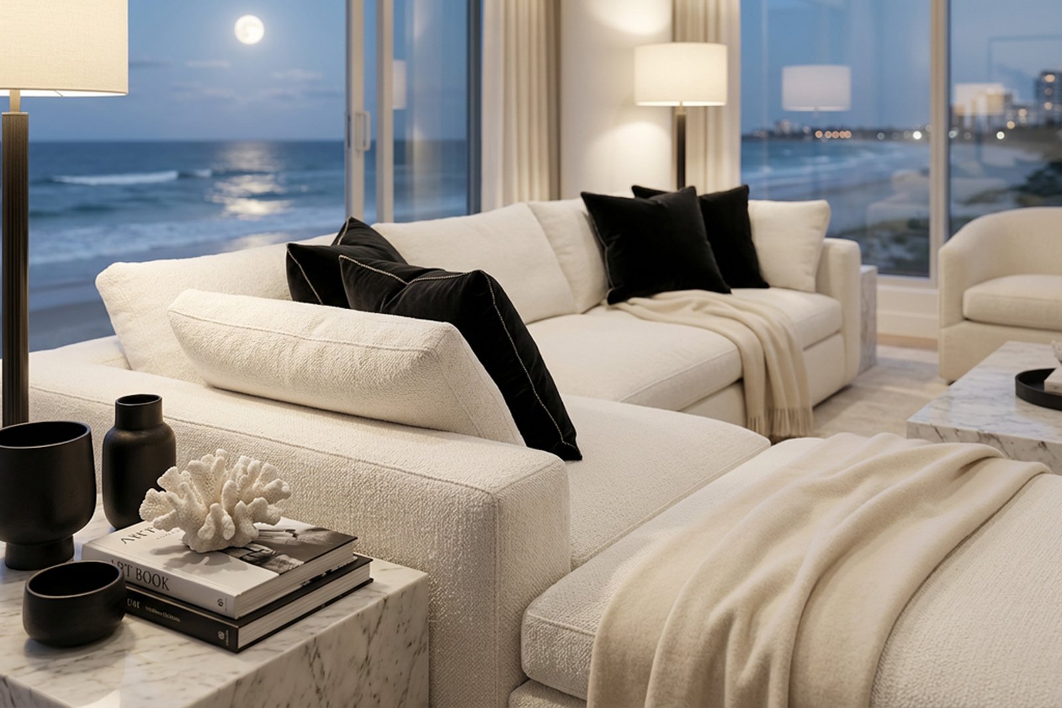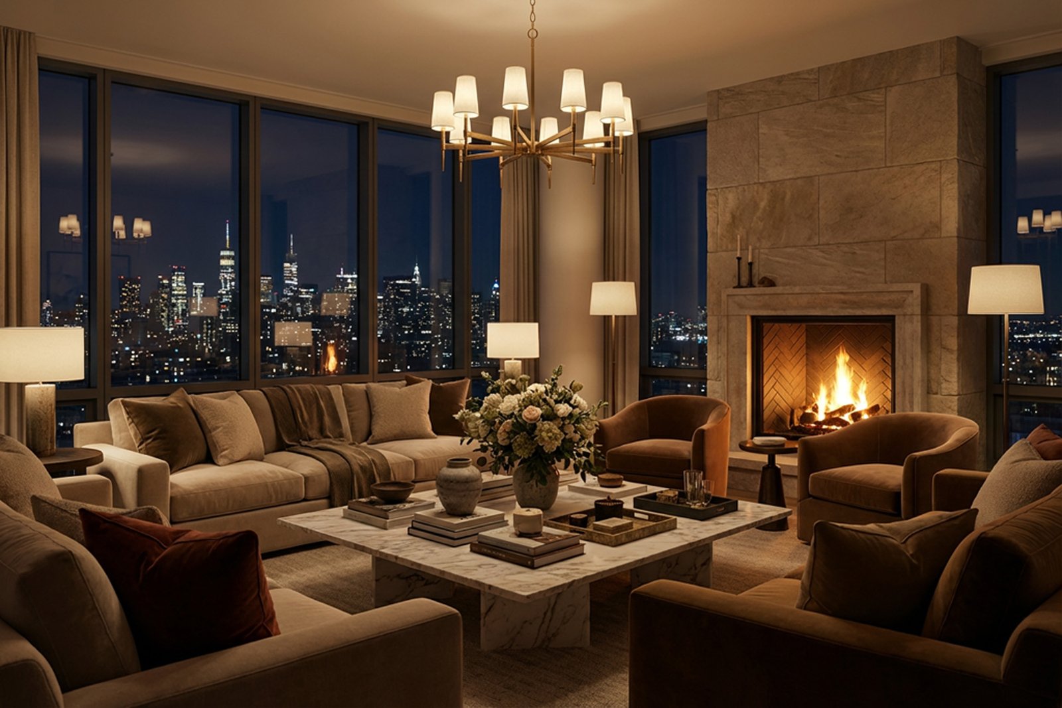
A primary bedroom by LRS Interiors — slatted walnut ceiling, marble fireplace surround and a tufted velvet bed

Est. 1986  /  Lake Zurich, Illinois

One studio. One signature. From the studs to the styling.

LRS Interiors & Renovations designs, builds, and finishes the spaces you live in. Space planning and floor plans. Walls, framing, electrical and plumbing. Cabinetry, millwork, surfaces and lighting. Furniture, drapery and the very last pillow. One team — running every trade, every drawing, every decision — so you live the project, not manage it.
Explore the portfolio Start a project

Best of Houzz

2019 · Client Satisfaction

IFDA

2016 · Design of Distinction

Renovation / Build / Interior / Concierge

01  /  A different kind of studio

More than furnishing a home, reinventing it, down to the last accessory.

Most studios style what someone else builds. We do both. LRS draws the plan, opens the wall, runs the wire, sets the tile, hangs the cabinet, and then — only then — dresses the room. Structure, mechanicals, finishes and furnishings under one signature, one schedule, one point of accountability.

If you can imagine a change to your space, we have the trades, the licensing, and the project management in-house to make it real.

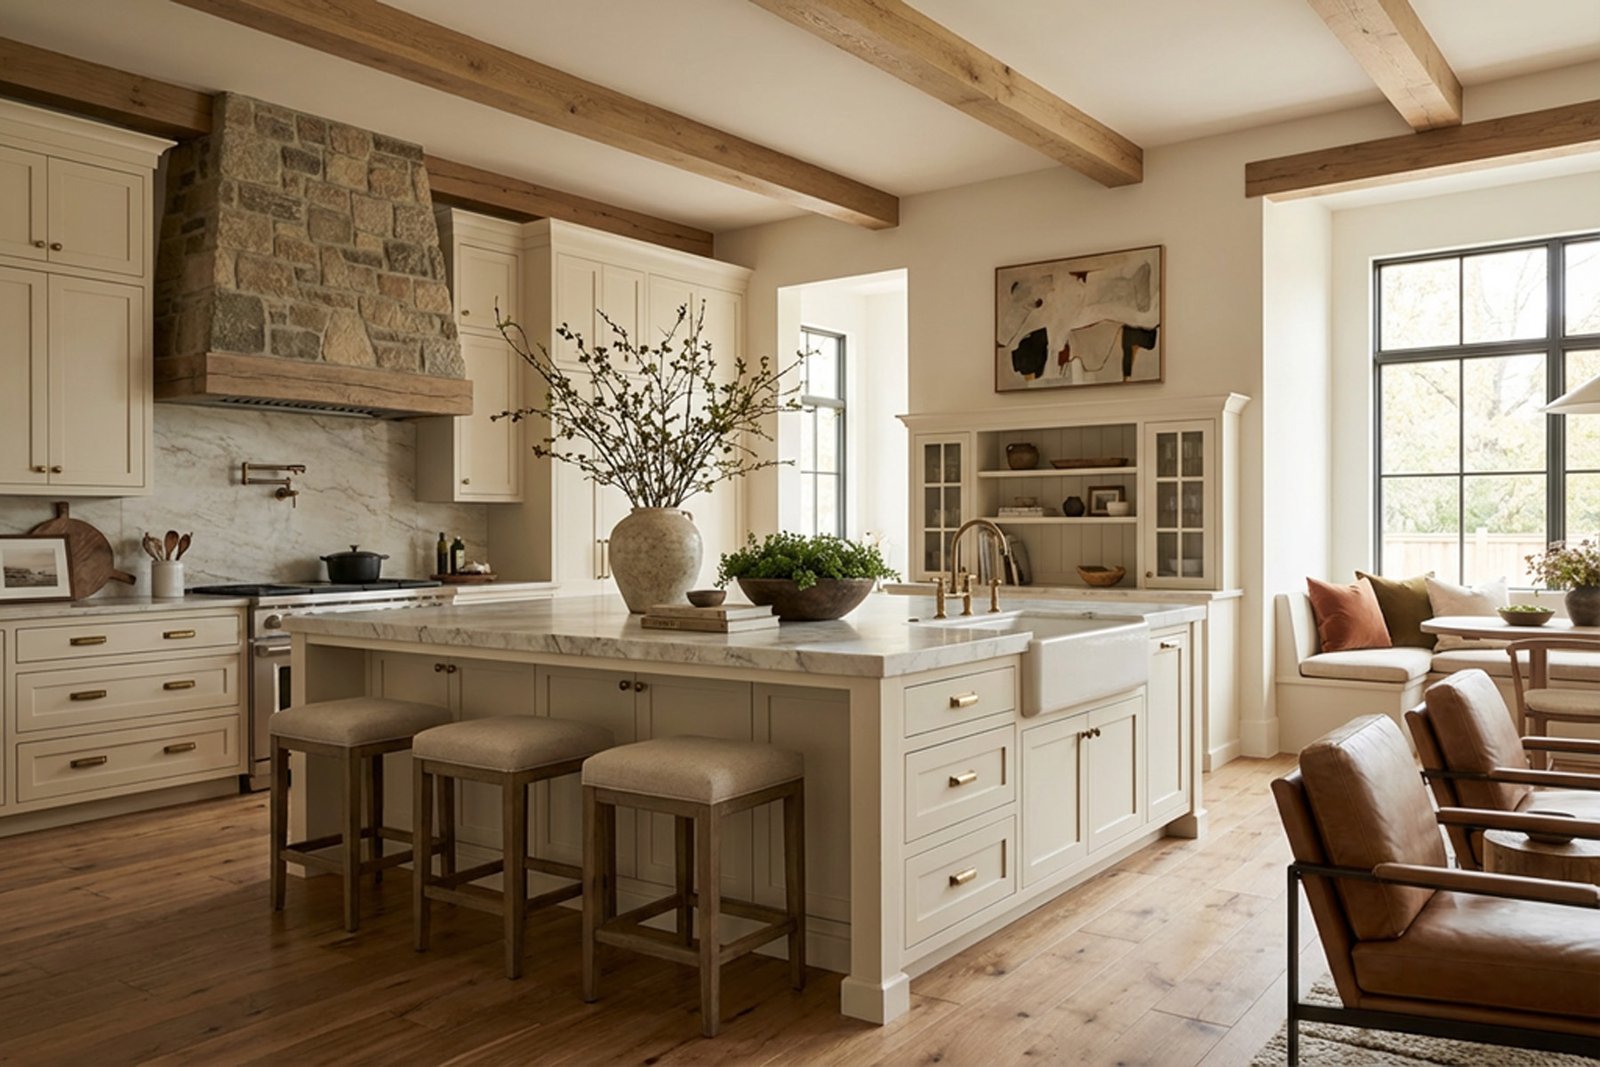
A cream kitchen with oak beams, a stone hood and a marble island

01 / Space Planning

Layout & floor plans

Walls moved, rooms re-thought, additions drawn. We design the space first, not just decorate the one you're stuck with.

02 / Build

Framing to finish

Demolition, framing, drywall, electrical, plumbing, HVAC coordination, tile, stone, hardwoods, custom glass — managed in-house.

03 / Management

One point of contact

Permits, schedules, inspections, trade scheduling, change orders, budgets — all routed through one person who's been there the whole time.

04 / Interior Design

The reason it all matters

Color, palette, millwork detailing, lighting, furniture, drapery, art, the last pillow. Built into the project from day one — not bolted on at the end.

02  /  Selected work

A portfolio shaped by the people who live in it.

View full portfolio
{{ c.alt }} {{ c.tag }} {{ c.title }}

03  /  Clients

Client home — Barrington remodel
{{ quote }}

{{ author }} {{ attribution }}

{{ counter }}

04  /  What we do

A complete design concierge.

From a single pillow to a full ground-up build, we coordinate every trade and every detail under one roof.

i.

Space Planning & Layout

Floor plans, additions, structural reworks. We open up the wall, rebalance the rooms, and draw what comes next.

See a remodel →

ii.

Build & Renovation

Framing, drywall, electrical, plumbing, HVAC, tile, stone, custom glass and millwork — every trade scheduled and supervised in-house.

A full gut →

iii.

Project Management

Permits, inspections, budgets, change orders. One point of contact from the first sketch to the final walkthrough.

How we work →

iv.

Interior Design & Concierge




Palette, lighting, furniture, drapery, art, pillows, candles. Selected from our showroom library — built into the build, not bolted on after.

Visit showroom →

05  /  Inside the showroom



After the build — the layer that makes a house yours.

Visit by appointment

06  /  In the media

Featured across three decades of design press.

Read about Loren
{{ clip.alt }}

{{ clip.label }}

{{ clip.title }}

07  /  Your next project

Full renovations, kitchen and bath, or simply a single unique piece — whatever your need, let's connect.

Under one roof, one schedule, one signature. Let's draw the plan together.

Start the process